

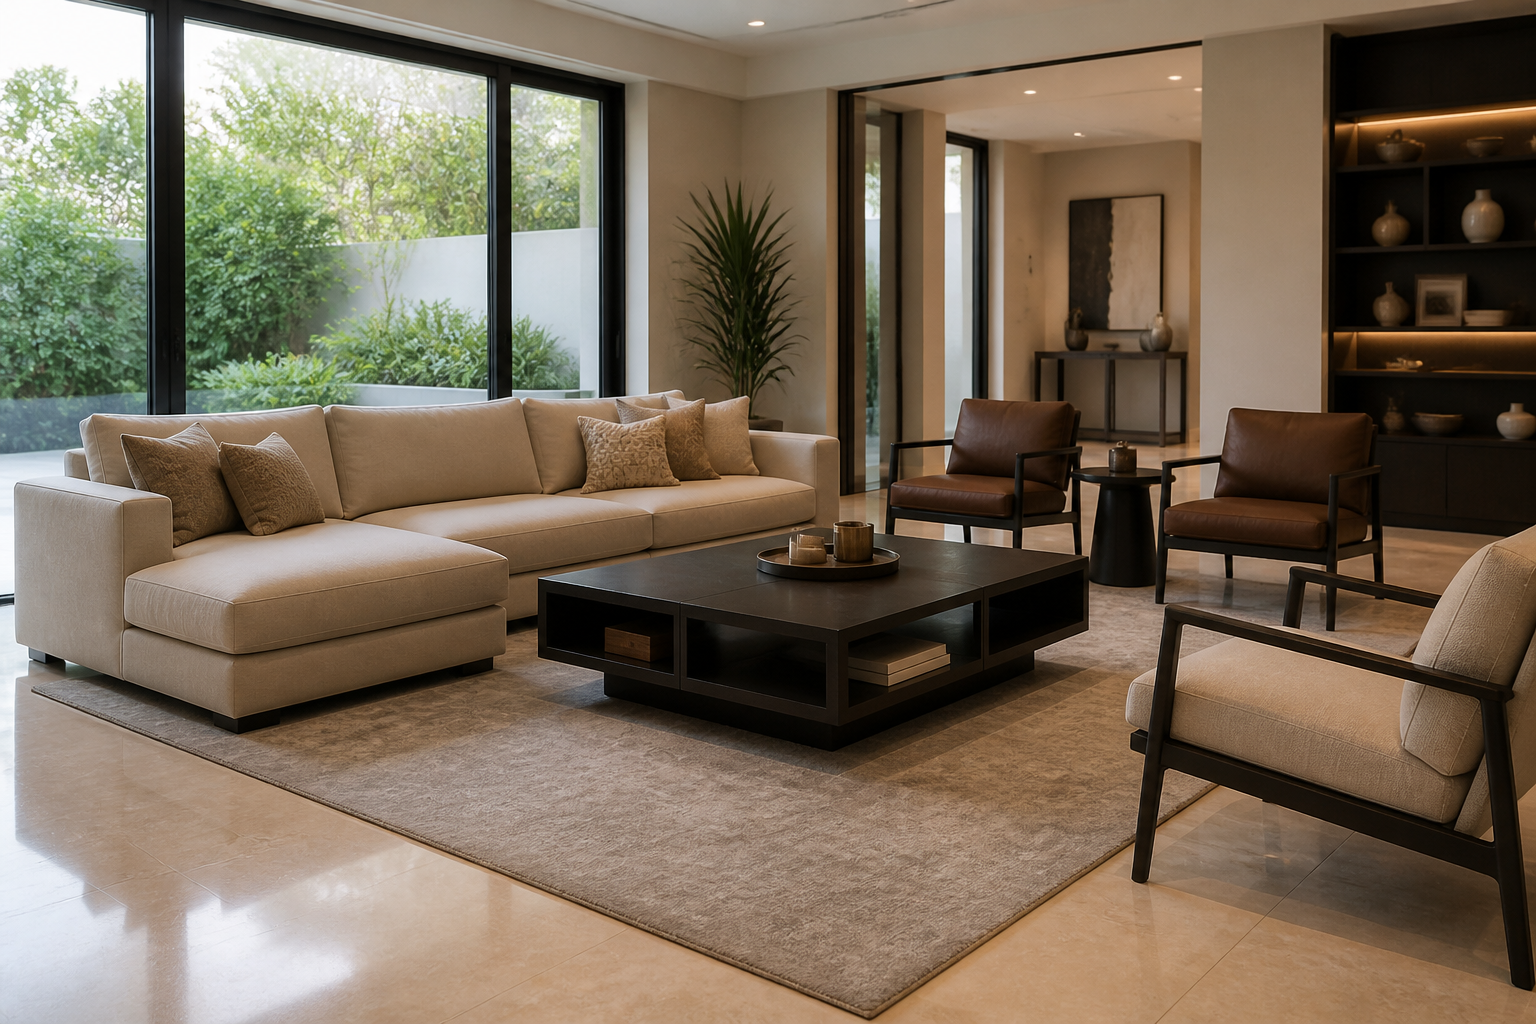
Living room furniture: a layout-first checklist, sizes, and smart pairings
Choosing living room furniture can feel deceptively simple until you start juggling sizes, walkways, door swings, and how many people you actually want to seat comfortably. A layout-first approach helps you make confident choices that look right and live even better. This guide walks through measurements that matter, practical seating configurations, proportion rules for tables and storage, and finishing touches that pull everything together.
Start with your room: measure, map, and set priorities
Before you fall in love with a sofa or coffee table, map the room you have—not the room you wish you had. A quick sketch with a tape measure prevents scale mistakes and unnecessary returns.
- Room envelope: measure wall-to-wall length and width, ceiling height, window and door placements, and any radiators, vents, or architectural features.
- Entries and paths: note door widths and the swing direction. Reserve 30–36 inches for primary walkways and 24–30 inches for secondary paths.
- Focal points: list what must be visible and comfortable to use—TV, fireplace, view, bookshelves, or conversation seating.
- People and purpose: how many seats do you need most days? Do you host often? Do you need kid- or pet-friendly materials?
- Existing keepers: if you’re designing around a rug, heirloom chair, or media unit, lock its size and placement first.
Translate these notes into zones: a seating zone, potential reading nook, storage zone, and traffic lanes. Zones make it easier to right-size each piece and avoid crowding.
Choose seating that fits: sofas, sectionals, and accent chairs
Seating anchors your living room furniture plan, so scale and configuration matter most here.
Right-sizing sofas and sectionals
- Length: for small rooms, consider sofas in the 72–84 inch range; medium rooms can accommodate 84–96 inches; large rooms can exceed 96 inches or use a sectional.
- Depth: 34–40 inches is common. Deeper seats feel loungey but may overpower compact rooms.
- Seat height: 17–19 inches suits most users and pairs well with standard coffee table heights.
- Clearances: leave 3–10 inches between sofa back and wall for airflow and cords; keep 18 inches between seating and coffee table fronts for leg comfort.
Sectionals shine when the room is large enough to breathe around them. Float them off walls if possible to keep pathways open, and ensure the chaise or return doesn’t block circulation or views.
Accent chairs that earn their spot
- Balance volumes: pair a slim-leg sofa with one substantial lounge chair or two lighter accent chairs to avoid a lopsided look.
- Arms and angles: swivel chairs help conversation flow and adapt to TV viewing without scraping floors across a rug.
- Spacing: give chairs 6–12 inches from walls and 18–24 inches between pairs to avoid elbow clashes.
If you routinely seat more than four, consider a modular setup: one sofa, two chairs, plus a bench or ottoman that can shift into service when guests arrive.
Tables and storage that work in real life
Tables and storage pieces should serve reach, proportion, and flow—not just aesthetics. Use these guidelines to keep surfaces useful and traffic smooth.
Coffee tables and ottomans
- Length: aim for roughly two-thirds the length of the main sofa.
- Height: within 1–2 inches of the sofa’s seat height.
- Clearance: target 18 inches from seating to table edge; maintain 30–36 inches for walkways behind or around.
- Shape: rectangles suit standard sofas; rounds and soft squares ease circulation in tighter rooms or with chaise sectionals.
Upholstered ottomans add flexibility and a softer kid-friendly edge; add a tray for stability when serving drinks.
Side tables and consoles
- Side tables: top height should meet or be slightly below adjacent arm height for ease of reach.
- Quantity: one per seat cluster is often enough; two for a sofa if lamps or frequent beverages are in play.
- Console tables: allow 4–6 inches behind a floating sofa; choose a console slightly lower than the sofa back for clean lines.
Media units and bookshelves
- Viewing distance: roughly 1.5 times the TV diagonal is a comfortable starting point; adjust for resolution and preference.
- Ventilation: ensure media units have cable management and airflow gaps; avoid flush-to-wall installs over floor vents.
- Anchoring tall storage: for safety, secure bookshelves to studs and balance shelves with heavier items on lower levels.
Materials, upholstery, and durability basics
Style matters, but finishes and fabrics determine how your living room furniture looks after years of use.
- Performance fabrics: tight weaves, higher double rub counts, and stain-resistant finishes help with kids, pets, and frequent entertaining.
- Leather: develops patina and is wipeable; note that lighter tones can show marks more easily.
- Wood finishes: closed-grain species and properly sealed veneers resist moisture rings better than porous, open-pore surfaces.
- Metals: powder-coated steel and aluminum are resilient; brass and bronze will age and can be spot-polished as desired.
- Glass and stone: great for light reflection; consider rounded corners for high-traffic layouts.
When comparing upholstery, request swatches when available to check color in daylight and evening lighting. Rub the fabric lightly to gauge lint transfer and examine how it drapes over edges—both affect the final look at home.
Proportion rules for rugs and layout tricks
Rugs visually bind the seating zone and help proportion everything else.
- Size first: pick the largest rug the room comfortably allows while keeping 6–12 inches off walls to frame the space.
- Furniture on or off: place at least the front legs of sofas and chairs on the rug so the group reads as one zone.
- Pattern and pile: low pile and flatweaves ease chair glide and reduce tripping at edges; busy patterns hide wear.
In long rooms, create two linked zones—main seating and a reading or game nook—with rugs that coordinate but don’t necessarily match. Use a console or open bookshelf as a subtle divider while preserving sightlines.
Lighting and accents that layer without clutter
Living rooms benefit from layered light: ambient for overall glow, task for reading, and accent for mood.
- Ambient: ceiling fixtures or evenly spaced floor lamps provide a base layer.
- Task: arc or swivel-arm lamps over chairs; table lamps near the sofa arms for page- or screen-friendly light.
- Accent: picture lights, small uplights behind plants, or LEDs on shelves to add depth.
Keep decor purposeful: a few substantial pieces (a large mirror, an overscaled art print, or a sculptural lamp) usually feel calmer than many small items. Mirrors across from windows can bounce natural light deeper into the room.
Smart pairings by style and footprint
Pair materials and silhouettes that suit how you use the room.
- Modern minimal: a bench-seat sofa, slim metal-leg accent chair, low-profile media unit, and a glass-top coffee table to keep lines light.
- Warm contemporary: a track-arm sofa, wood-framed lounge chair, wood-and-stone coffee table, and a textured flatweave rug.
- Family-forward: a chaise sectional, performance-fabric ottoman as table, durable side tables with rounded corners, and storage baskets on a shelf or console.
- Compact studio: loveseat plus slipper chair, nesting coffee tables, a wall-mounted media shelf, and a floor lamp to free side table space.
Budget and phasing without regret
Furnishing all at once isn’t always possible—or necessary. Phase purchases to maintain cohesion.
- Anchor first: invest in the main seating you truly need (sofa or sectional) and a correctly sized rug.
- Add function: bring in a coffee table or ottoman and one or two side tables to make the room usable.
- Layer storage: choose a media unit or bookshelf sized to your wall and cable needs.
- Finish with light and texture: lamps, throws, pillows, and art tie the palette together.
Use a consistent palette across phases—two to three neutrals plus one or two accent colors—and repeat at least one material (such as oak, black metal, or brass) in three places for visual rhythm.
Maintenance moves that keep pieces looking new
Regular, simple care extends the life of your living room furniture.
- Vacuum upholstery and under cushions monthly to reduce abrasion from dust.
- Rotate loose cushions and flip reversible ones to even wear.
- Use coasters and trays to protect wood and stone; wipe spills promptly.
- Check and tighten hardware on tables and chairs every few months.
- Lift, don’t drag: use furniture sliders when reconfiguring layouts to protect legs and floors.
Frequently asked questions
How much space should I leave between the sofa and coffee table?
About 18 inches is a comfortable reach for most people. If your room is tight, 16 inches can work; larger layouts with deeper sofas often feel best around 18–20 inches.
Is a sectional or a sofa-and-chairs layout better?
It depends on circulation and how you host. Sectionals maximize lounging and can increase seat count, but need clear walk paths on at least one side. A sofa plus two chairs is more flexible for conversation and easier to rearrange. Sketch both with your room measurements and mark traffic lanes to decide.
What size rug works under a standard sofa?
Choose a rug large enough that at least the front legs of the sofa and any facing chairs sit on it. In many rooms, 8×10 feet works; larger rooms or sectionals may benefit from 9×12 feet or more. Leave 6–12 inches of floor visible around the rug to frame the area.
How tall should side tables be compared to sofa arms?
Side tables work best when their tops are level with, or up to 2 inches below, the arm height. This keeps drinks and lamps within easy reach without feeling awkward.
What’s a good height for media consoles under wall-mounted TVs?
Often, placing the TV so the center sits near seated eye level feels natural. Choose a console height that lets the TV meet that goal while allowing space for sound bars and ventilation. Always confirm cable routing and outlet access before mounting.