

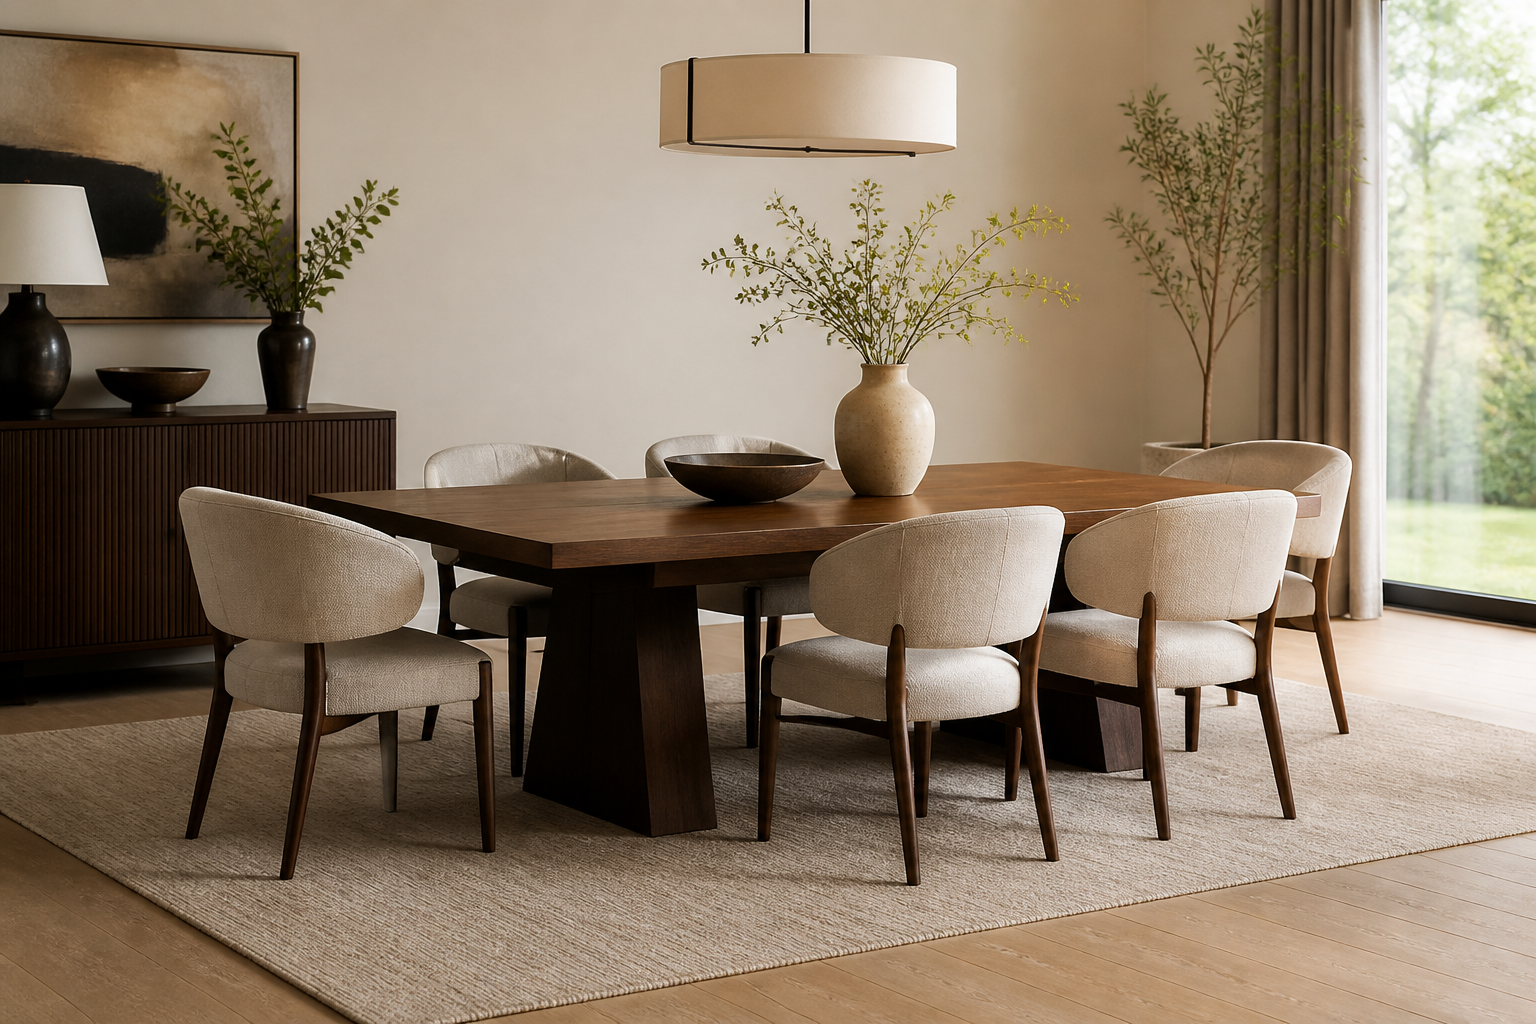
Dining room furniture that fits your space: sizing, materials, and layout tips
Your dining area works hard—hosting everyday meals, homework bursts, and holiday gatherings—so the right dining room furniture should balance comfort, durability, and flow. This guide distills practical sizing rules, layout ideas, and material insights to help you choose pieces that feel tailored to your room and lifestyle, from tables and chairs to storage and lighting.
Measure your room like a pro
Before you browse styles or finishes, start with dimensions. Accurate measurements protect you from crowded pathways, awkward chair clearances, and mismatched scales.
- Map the envelope: Record the room’s length and width, ceiling height, and any architectural features (doors, windows, radiators, columns).
- Note traffic lines: Mark the natural paths from kitchen to table and from table to exits. These zones need clearances more than décor.
- Identify fixed points: Centerlines of chandeliers, floor outlets, or wall sconces can influence where the table naturally sits.
Keep these baseline clearances in mind as you plan:
- 36 inches minimum between the table edge and walls or large furniture to allow people to pass behind seated guests comfortably.
- 24 inches per place setting for elbow room; 28–30 inches is generous for lingering meals.
- Chair pushback: Plan about 18–24 inches from the table edge for chairs to slide out.
Choose the right table shape and size
The table anchors your dining zone. Shape influences circulation, capacity, and ambiance as much as style.
Rectangular tables
Great for long rooms and banquette runs. They scale easily for large gatherings and pair well with benches on one side to boost seating.
- Typical widths: 36–42 inches. Narrower feels intimate but limits serving platters down the center.
- Length guide: Multiply your desired number of place settings by 24–28 inches, then add space for table legs or bases.
Round tables
Ideal for square rooms and open-plan spaces where flow matters. Round silhouettes soften corners and foster eye contact and conversation.
- Seat estimates: 42–48 inches seats 4; 54 inches seats 5–6; 60 inches seats 6–7; 72 inches seats 8–10 (chairs vary).
- Pedestal bases maximize legroom and tuck-in space for chairs.
Oval and racetrack tables
Blend the length of rectangles with the gentle traffic flow of rounds. An oval can help a tight room feel more navigable while preserving capacity.
- Add leaves: Extension options adapt for holidays without overpowering the room daily.
Square tables
Best for square rooms and intimate settings of 4–8. They can look oversized quickly, so confirm clearances on all sides.
Chairs that encourage lingering
Comfort dictates how long guests want to stay at the table. Focus on proportions first; upholstery and details come next.
- Seat height: 17–19 inches pairs with standard table heights of 28–30 inches. Target 10–12 inches between seat top and table underside.
- Arms vs. armless: Armchairs feel formal and supportive but need more width (22–26 inches). Armless chairs save space (18–22 inches).
- Support: Contoured backs, gentle flex, and upholstered seats help with multi-course meals and long conversations.
- Maintenance: Performance fabrics, treated leathers, and removable slipcovers simplify cleanup in busy homes.
Mixing styles—such as side chairs with two statement host chairs—adds visual interest without sacrificing cohesion. If you choose a woven or caned back, test for smooth edges that won’t snag delicate fabrics.
Storage and serving pieces that earn their spot
Beyond the table and chairs, dining spaces benefit from a hardworking ensemble of storage, serving, and display furniture.
- Sideboards and credenzas: Park these along a wall with 36 inches of clearance from the table. They store linens and dinnerware and double as buffet stations.
- China cabinets and curio units: Glass-front options elevate everyday display; closed fronts hide the practical extras.
- Bar carts and cabinets: Keep traffic away from the table during parties by situating beverage zones off to the side.
- Benches with storage: In a breakfast nook, a lift-top bench quietly handles napkins, candles, and board games.
Materials and finishes built for real life
Surface choices shape both the look and longevity of dining room furniture. Weigh aesthetics against maintenance and lifestyle.
- Solid wood and veneers: Warm, repairable, and timeless. Hardwoods resist dents; a durable topcoat helps with water rings and spills.
- Stone and ceramic: Marble and travertine feel luxurious but can etch; sintered stone and porcelain slabs offer stain and heat resistance with a similar look.
- Glass: Visually light and easy to wipe down, but shows fingerprints; pair with sculptural bases for impact.
- Metal: Powder-coated bases shrug off scuffs; brass and bronze develop patina that adds character.
- Upholstery: Performance weaves and protected leathers balance comfort with everyday resilience.
For style research and visual references, you can also scan curated project examples across furniture categories via this overview of furniture project inspiration.
Lighting, rugs, and art that tie it together
The dining experience lives in the layers—light, texture, and proportion finish the room and set the tone from casual to elevated.
- Lighting height: Center a pendant or chandelier over the table about 30–36 inches above the tabletop for comfortable sightlines.
- Fixture scale: A simple rule is fixture diameter roughly one-half to two-thirds the table’s width (or the long side for rectangles).
- Dimmer control: Adjustable output supports everything from homework brightness to candlelit dinners.
- Rugs: Size so chair back legs remain on the rug when pulled out—commonly the table size plus 24–30 inches on all sides.
- Art and mirrors: Keep frames a few inches above a sideboard; align centers at eye level for most viewers.
Layout recipes for common room shapes
Long and narrow rooms
Use a rectangular table, float a slim sideboard on the long wall, and place a runner rug to emphasize length. Keep 36 inches clear on the traffic side if the other side is tighter.
Square rooms
Round or square tables keep sightlines balanced. A round rug softens geometry, while a low-profile credenza avoids crowding.
Open-plan dining
Define the zone with a rug and chandelier, then echo a finish (wood tone, metal, or upholstery color) from the adjacent living area for cohesion. Consider a pedestal round or an oval to ease circulation between zones.
Smart shopping checklist
Work through this list to move from big-picture planning to confident purchasing.
- Confirm room dimensions and mark clearances on a floor plan (paper or tape on the floor).
- Choose a table shape that supports your traffic flow and headcount most of the year.
- Calculate seating: 24–28 inches per person; confirm armchairs fit under the apron.
- Test chair comfort: seat height, back support, and upholstery suitable for intended use.
- Decide on materials based on maintenance tolerance (kids, pets, frequent entertaining).
- Plan storage for dishware, linens, and serving pieces near but not within main traffic lines.
- Layer lighting: overhead on a dimmer plus a lamp or sconces on a sideboard.
- Pick a rug that extends 24–30 inches beyond the tabletop on all sides used for seating.
- Measure delivery paths: doorways, stairwells, and elevator clearances for large pieces.
- Order samples when possible to validate finishes against your room’s light.
FAQs: dining room furniture
How big should my table be for the number of people I want to seat?
Allow 24–28 inches of table edge per person for comfort. For round tables, 48 inches typically seats 4, 54 inches seats 5–6, 60 inches seats 6–7, and 72 inches seats 8–10, depending on chair width and base style. For rectangles, multiply place settings by 24–28 inches to estimate length.
What’s the ideal distance between my table and the wall or a sideboard?
Aim for at least 36 inches from the table edge to walls or large furniture. This gives seated guests space while allowing others to pass behind. If space is tight on one side, prioritize the main traffic path for the full clearance.
Should dining chairs have arms?
Armchairs add support and a dressier feel but require more width (often 22–26 inches) and need to clear the table apron. Armless chairs save space and are easy to slide in and out. Many rooms mix the two by using armchairs at the heads and armless along the sides.
How do I choose a dining rug size?
Measure your table and add 24–30 inches on all seated sides so back legs remain on the rug when chairs are pulled out. Round tables pair well with round rugs sized using the same rule.
What table materials are best for low maintenance?
Sintered stone and porcelain tops resist staining and heat; durable wood finishes with a quality topcoat are versatile and repairable. Glass cleans easily but shows fingerprints; consider textured glass to minimize smudges.
A simple planning template
Use this quick template to translate the guidelines above into a room plan you can sketch in minutes.
- Room size: ______ by ______ inches; ceiling height: ______ inches.
- Primary traffic lines: ____________________________________________
- Table shape and target size: ______________________________________
- Seating plan (number and type of chairs/benches): __________________
- Clearances (table-to-wall/furniture): ______________________________
- Storage piece and placement: ______________________________________
- Lighting type and height above table: ______________________________
- Rug size and shape: _______________________________________________
- Finish/material palette (top, base, chairs): ______________________