

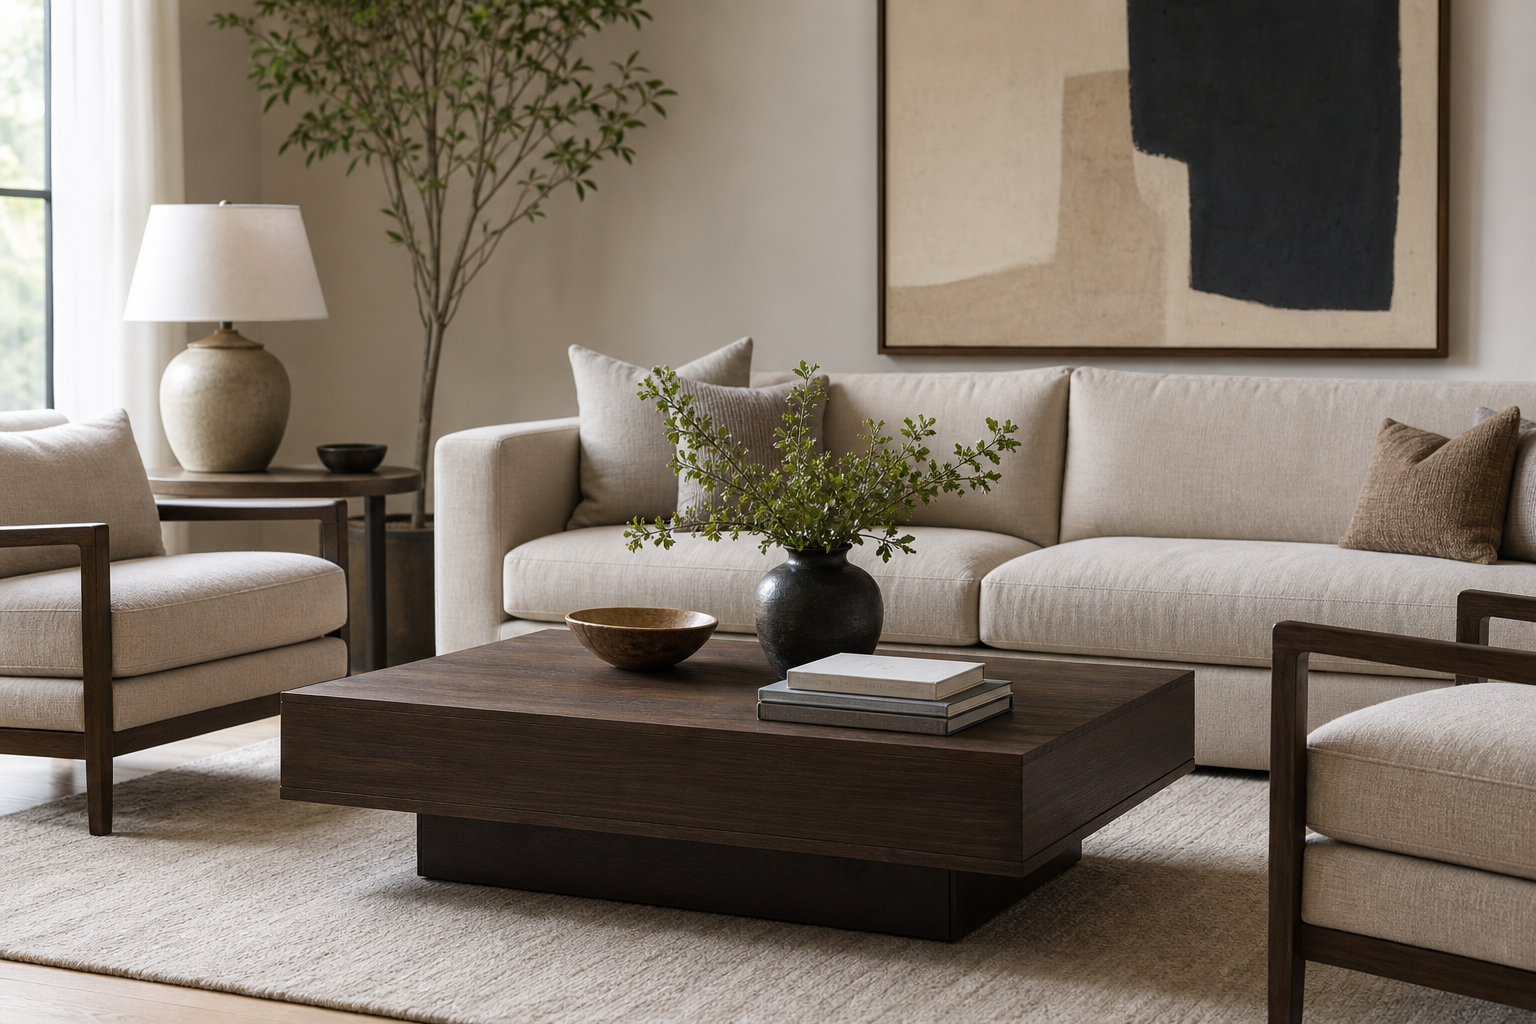
Coffee table proportion rules that work in real living rooms
Choosing a coffee table isn’t just about style. The right proportions make your seating feel comfortable, your room look balanced, and your day-to-day routine flow smoothly. Below, you’ll find field-tested coffee table proportion rules—with simple measurements, shape guidance, and a quick checklist—to help you get it right the first time.
Why proportion matters
Proportion ties comfort, function, and aesthetics together. A table that’s too low strains your back when you reach. One that’s too large blocks circulation; too small, and it floats awkwardly, making the seating area feel unfinished. Good proportion anchors the room, supports conversation, and simplifies activities like setting down drinks, remotes, or laptops.
- Comfort: Surfaces should be within easy reach from every seat.
- Flow: Clear paths prevent stubbed toes and visual clutter.
- Balance: Scaled shapes and visual weight keep the room cohesive.
Core dimensions at a glance
Use these widely accepted coffee table proportion rules as a starting point. You can flex them a little for style and layout, but they’ll keep you in the safe zone.
- Height: Aim for the same height as your sofa’s seat, or within ±2 inches. If your sofa seat is 18 inches high, target a 16–20 inch table.
- Length vs. sofa: Target about two-thirds the total length of your primary sofa. For a 90-inch sofa, a 58–60 inch table works well.
- Distance from seating: Keep 14–18 inches between the sofa edge and the table. Closer invites bumps; further makes reaching awkward.
- Walkway clearance: Maintain about 24–30 inches from the table’s far edge to nearby walls or furniture for comfortable circulation.
- Width for U- or L-shapes: Ensure the table spans enough that everyone can reach—often 20–30 inches depth works, but scale up for deeper sectionals.
Remember: these rules work together. If your sofa is deep, you may prefer a slightly taller table; if the room is compact, a narrower table with rounded corners may preserve flow.
Measuring your space, step by step
- Measure sofa seat height: Floor to the top of the cushion where you sit. That’s your table-height baseline.
- Measure sofa length: Arm-to-arm (or the longest edge of a sectional). Multiply by 0.66 to estimate target table length.
- Mark your reach zone: Place painter’s tape 16 inches from the sofa edge. That’s the typical comfort reach to the table’s nearest edge.
- Check circulation: From your taped rectangle’s far edge, confirm there’s about 24–30 inches before the next obstacle (console, fireplace, wall, armchair).
- Test a mock-up: Lay cardboard or books to simulate different table sizes. Sit on each seat and test reach and legroom before you buy.
Matching shape to seating
Different layouts favor different silhouettes. Shape influences reachability, traffic flow, and visual calm.
- Long sofas: Rectangular tables align naturally, offering consistent reach along the length. If the sofa is slim, consider a narrower rectangle to keep circulation clear.
- Compact rooms: Ovals or rounded rectangles soften corners and ease movement in tight passes. They visually lighten the center of the room.
- Sectionals (L-shaped): Rectangles and racetrack ovals work well. Ensure the table projects sufficiently into both legs of the L so corner seats can reach.
- U-shaped seating: A broad rectangle, square, or two coordinated smaller tables helps everyone reach without leaning too far.
- Modular/flexible setups: Nesting tables or a pair of small cubes lets you shift surfaces toward the seat in use.
When in doubt, look at the footprint of your seating. If it’s long and linear, echo with a rectangle. If it bends or curves, an oval or rounded form harmonizes and keeps traffic smoother.
Clearance and traffic flow
Flow is where many living rooms stumble. Use these specifics to keep the center of your space useful and graceful:
- Between sofa and table: 14–18 inches is the everyday sweet spot.
- Between table and TV console or wall: 24–30 inches for a walkable aisle.
- At room pinch points: Favor rounded corners and ovals to reduce bumps.
- In small spaces: Consider a narrower table and shift storage to side tables or a media console to preserve clear walkways.
Think of the coffee table as a hub. You want effortless reach from seats and a clean path around and behind the hub so the room functions without detours.
Visual weight and scale
Two tables with the same dimensions can feel wildly different. Materials and leg profiles change a table’s “visual weight,” affecting how grounded or airy your room feels.
- Light, open frames: Slender legs, glass tops, and open shelves read smaller, ideal for compact rooms or dense seating arrangements.
- Solid, monolithic forms: Thick wood slabs or stone tops ground large rooms and deep, plush seating.
- Finish contrast: Dark tables pop on light rugs; pale woods calm busy patterns. Balance with your sofa and rug so no single element overwhelms.
When your sofa is visually heavy (deep cushions, skirted base), a lighter, raised table can balance it. With a sleek, low-profile sofa, a chunkier table can add welcome substance.
Special cases and adjustments
- Deep sofas or recliners: Add 1–2 inches to table height so you’re not reaching down too far.
- Families and multipurpose use: Consider rounded corners for safety and walk-by comfort; nesting tables flex for game nights or extra guests.
- Layered seating: If you pair a sofa with lounge chairs, ensure the table’s span offers each seat a reachable surface; supplement with a small side table if needed.
- Fireplace focal points: Align the table’s long axis with the sofa so the composition points cleanly at the hearth, then confirm clearances to the hearth ledge.
Styling proportions on the table
Even a perfectly sized table can look off if what sits on it is out of scale. Apply small, repeatable rules to your vignette:
- Rule of thirds for height: Style items so their tallest element is roughly one-third the table length. On a 48-inch table, a 16-inch-tall stack or vase cluster often feels right.
- Anchor with a tray: Use a tray around one-third to one-half the table’s width to corral remotes and coasters without overwhelming surface area.
- Mix heights and volumes: Combine a low stack of books, a medium bowl or candle, and a taller vase or sculpture for dimension.
- Leave landing space: Keep one clear corner for laptops or snacks; function beats over-styling.
Common pitfalls and easy fixes
- Table too small: Pair it with a matching second table, use nesting tables, or swap for a longer rectangle or oval that nears two-thirds sofa length.
- Table too low: Add a shallow riser under the legs (invisible from normal viewing) or replace with a model closer to sofa seat height.
- Tight walkways: Choose rounded corners, reduce table depth, or slide the seating back slightly if the room allows.
- Unbalanced look: If the room feels top-heavy, lighten the table material (open base, glass). If it feels floaty, try a more substantial top or darker finish.
Quick reference checklist
- Height = sofa seat height ±2 inches
- Length ≈ 2/3 of sofa length
- Distance from sofa to table edge = 14–18 inches
- Walkway from table to next object = 24–30 inches
- Shape matches seating footprint (rectangle for linear; oval/rounded for curved or tight flow)
- Visual weight balances sofa and rug
- Styling leaves functional landing space
Worked examples
Translate the numbers to real rooms using these quick scenarios:
- Standard sofa (86–92 inches long, 18-inch seat height): A 56–62 inch rectangular table, 16–20 inches tall. Keep 16 inches from sofa edge; at least 24 inches behind to a media unit or wall.
- Compact living room (72–78 inch sofa): Consider an oval 48–52 inches long, about 16–18 inches tall, with rounded edges to save clearance.
- L-shaped sectional (110-inch long side, 80-inch short side): Try a 60–66 inch rectangle or racetrack oval centered where the legs meet, ensuring every seat stays within a comfortable reach zone.
- U-shaped seating (sofa plus two facing chairs): Use a large square (36–42 inches) or a rectangle 54–60 inches long; verify 24–30 inches of walking space around the outside.
FAQ
What is the ideal coffee table height?
The ideal height matches your sofa’s seat height or sits within about 2 inches above or below it. This keeps the surface easy to reach without hunching or overextending.
How long should a coffee table be relative to my sofa?
A reliable target is roughly two-thirds the sofa’s overall length. It anchors the seating group, looks balanced, and makes the surface accessible across the main seats.
How much space should I leave around a coffee table?
Plan for 14–18 inches between the sofa edge and the table for comfortable reach, and keep about 24–30 inches between the table’s far edge and nearby furniture or walls for a walkable path.
Do coffee table shapes affect proportion?
Yes. Rectangles suit long sofas; ovals and rounded rectangles ease traffic in tight rooms; large squares or broad rectangles support U-shaped seating. Shape determines how evenly the surface serves each seat and how smoothly people move around it.
What if my room is small?
Favor narrower tables, rounded corners, and lighter visual weight (slim legs, glass, or open shelves). If you need extra surface area occasionally, consider nesting tables or a pair of small, movable tables.