

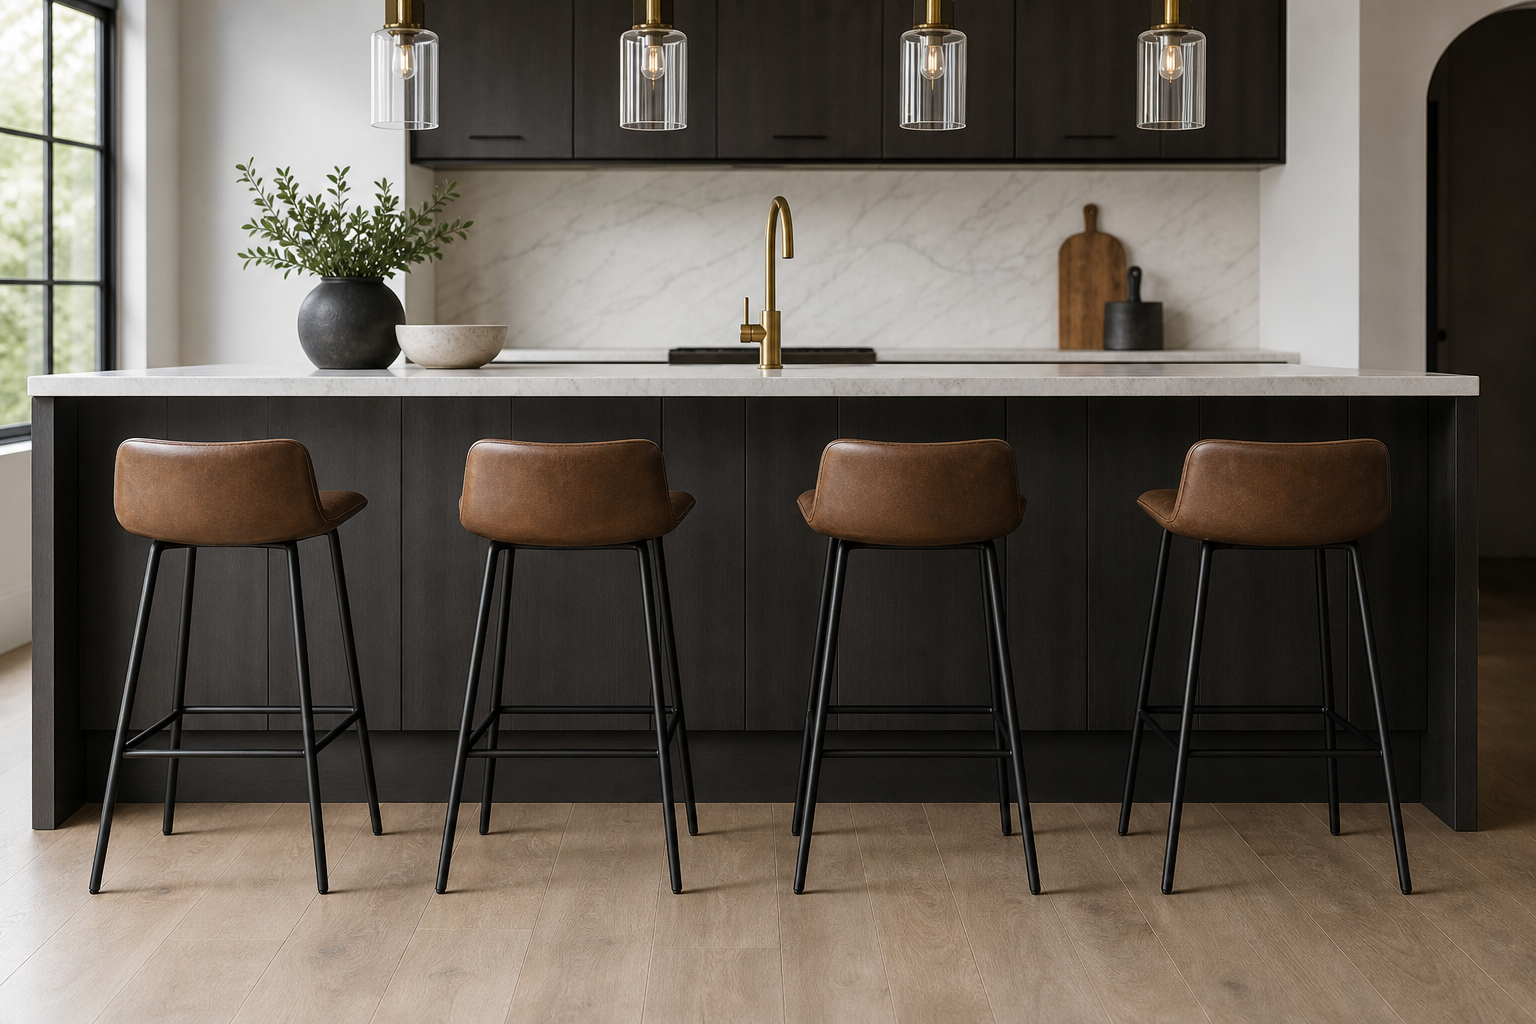
A Practical Guide to bar Stool Height Guide
Choosing the right bar or counter stool height is the difference between a space that feels comfortable and one that never quite works. This guide walks you through how to measure, select the correct stool category, plan legroom and spacing, and make smart decisions about features like backs, swivels, and footrests. You’ll find simple formulas, quick-reference ranges, and a checklist you can take to the store—or use while shopping online.
Start with your surface height
All stool sizing begins with the height of the surface you’ll sit at—usually a kitchen counter, island, or bar. Measure from the finished floor to the top of the counter or bar. Measure at least twice (both ends) to account for any slope or variation in flooring or countertop thickness.
- Place a tape measure on the floor and extend it to the top surface.
- Record the measurement to the nearest 1/4 inch.
- Repeat the measurement in another spot to confirm consistency.
With this number, you can calculate an ideal seat height using a simple comfort rule: aim for 9–12 inches (about 23–30 cm) of vertical clearance between the underside of the counter surface and the top of the stool seat. Most people find 10 inches to be a comfortable sweet spot.
Pick the right stool category
Stools are grouped into common height categories. Use your measured surface height to choose the category that matches. Then, fine-tune within that range for your preferred legroom and cushion thickness.
-
Dining-height stools (less common for islands):
- Surface height: 28–30 inches
- Seat height: 17–19 inches
- Use when your island/table is standard dining-table height.
-
Counter-height stools (most kitchen islands):
- Surface height: 34–36 inches
- Seat height: 24–27 inches
- Typical target: 24 or 26 inches, depending on preferred clearance.
-
Bar-height stools (raised bars and pub tables):
- Surface height: 40–42 inches
- Seat height: 28–30 inches
- Choose closer to 29–30 inches for thicker counters or more legroom.
-
Extra-tall stools (taller custom bars):
- Surface height: 44–48 inches
- Seat height: 30–34 inches
- Confirm footrest positioning; taller setups need reliable foot support.
If you’re between two stool heights, consider how you and your household prefer to sit. Shorter users and kids often appreciate a slightly lower seat (more clearance). Taller users may prefer a slightly higher seat (less clearance) to keep knees from rising too high.
Allow enough knee and leg clearance
Clearance is the space between the underside of your counter surface and the top of the stool seat. Too little space leads to squeezed thighs and slouching; too much can feel perchy and unstable. Use these guidelines:
- Target clearance: 9–12 inches; 10 inches is a dependable baseline.
- For upholstered or soft seats, account for compression (you may lose 0.5–1 inch when seated).
- For stools with arms, ensure the arms slide under the counter without scraping; check the arm height versus the underside of the counter.
Example: If your counter is 36 inches high and you want 10 inches of clearance, look for a stool with a 26-inch seat height. If the seat cushion compresses by 1 inch, a 27-inch listed seat height may feel like 26 inches when in use.
Matching stool width and quantity
Height is only part of the picture—comfortable spacing keeps elbows from bumping and allows easy in-and-out movement. Plan your layout around stool width and recommended center-to-center spacing.
-
Stool width: Measure the widest point (often the seat or arms).
- Armless stools: commonly 16–19 inches wide.
- Armed or full-back stools: can run 19–24 inches or more.
-
Center-to-center spacing (from the middle of one seat to the next):
- Armless: plan 21–24 inches center-to-center.
- With arms or wider seats: plan 24–30 inches center-to-center.
- Overhang depth: A 10–12 inch countertop overhang usually provides enough knee space for most adults at counter or bar height.
To estimate seat count, divide your usable counter length by your planned center-to-center spacing. For example, a 72-inch island with armless stools at 24-inch spacing seats about three.
Footrest and seat ergonomics
At counter and bar height, most people prefer resting feet rather than letting legs dangle. A well-positioned footrest reduces pressure on the backs of the thighs and lower back.
- Footrest height: A built-in stool footrest typically sits 16–19 inches below the seat. If your island has a bar rail, verify it aligns comfortably with your chosen seat height.
- Seat size: Aim for 15–17 inches deep for armless seats; shallow seats can feel perchy, while very deep seats may press behind the knees.
- Seat firmness: Softer cushions compress more, subtly lowering the effective seat height; adjust your target accordingly.
-
Back vs. backless:
- Backless stools maximize tuck-under clearance and visual simplicity—great for short-perch seating and tighter spaces.
- Low or full backs add support for longer sitting and casual dining.
- Swivel and arms: Swivels ease entry/exit at fixed-height counters. Arms add comfort but need extra width and under-counter clearance.
Special considerations: children and accessibility
If your household includes children or guests with different mobility needs, plan for extra safety and comfort:
- Stability: Choose stools with a broad base and non-slip feet. Heavier frames can reduce tip risk.
- Foot support: Ensure a reachable footrest. For shorter users, a lower crossbar or a separate, stable foot rail at the island helps.
- Backs and arms: Low backs offer guidance when sitting; arms can aid stability when rising, but confirm they fit under the counter.
- Spacing: Provide a bit more than minimum spacing to make turning and standing easier.
- Glides and floor protection: Felt or rubber glides help prevent sudden slides on smooth floors.
For specific accessibility needs, consider consulting an occupational therapist or qualified professional who can tailor recommendations to the user and space. This guide offers general information and should not be taken as individualized professional advice.
Measuring and shopping checklist
Use this step-by-step list to turn measurements into a confident purchase.
- Measure surface height from floor to top of counter/bar. Note any variation across the span.
-
Choose stool category based on surface height:
- 34–36 inch surface → 24–27 inch seat (counter height)
- 40–42 inch surface → 28–30 inch seat (bar height)
- 44–48 inch surface → 30–34 inch seat (extra tall)
- Set target clearance of 9–12 inches. Calculate target seat height = surface height − desired clearance.
- Account for cushion compression. If the seat is plush, add 0.5–1 inch to the listed seat height to reflect real-world sitting height.
- Check under-counter obstacles such as aprons, corbels, or decorative panels that could reduce knee clearance or block arms.
- Plan spacing using stool width and center-to-center targets (21–24 inches for armless; 24–30 inches for stools with arms or wider seats).
- Confirm overhang depth of about 10–12 inches for comfortable knees at counter/bar height.
- Choose features based on use: backs for longer meals, swivels for easy entry, arms for support, and a reliable footrest for comfort.
- Verify finish and maintenance needs (e.g., wipeable upholstery, durable finishes for heavy traffic, floor-safe glides).
- Mock it up if possible: tape out widths on the floor, or place cardboard cutouts to visualize spacing and traffic flow.
Common mistakes to avoid
- Guessing at height: Buying by “counter” or “bar” label alone without measuring your surface risks a mismatch.
- Ignoring clearance: A seat that’s too tall eats into the 9–12 inch comfort zone; too short can feel awkward and high-kneed.
- Overcrowding: Squeezing in an extra stool often backfires—people need elbow room and space to turn.
- Forgetting the apron: Countertop aprons or trim lower the usable knee space; measure to the underside of the lowest obstacle.
- Overlooking foot support: Without a usable footrest or rail, seats feel tiring, especially at bar height.
- Not accounting for cushion compression: Plush seats can sit 0.5–1 inch lower under real use than listed specs suggest.
FAQ
What height stools do I need for a 36-inch counter?
For a 36-inch counter (common for kitchen islands), look for counter-height stools with a listed seat height around 24–26 inches. This typically yields about 10–12 inches of clearance, depending on cushion firmness and underside obstacles.
How much space should I leave between stools?
Plan 21–24 inches center-to-center for armless stools and 24–30 inches for stools with arms or wider seats. If you’re unsure, lay painter’s tape on the floor to simulate positions and test movement.
Should I choose backless, low-back, or full-back stools?
Backless stools save visual space and tuck in neatly—good for quick seating. Low- or full-back stools offer more support for longer meals and work sessions. Match the back style to how long you’ll typically sit and how open you want the island to feel.
What if my counter has a thick apron or decorative corbels?
Measure clearance to the lowest obstruction, not just the countertop edge. If an apron reduces space by, say, 2 inches, choose a slightly lower seat or a backless style that allows more comfortable positioning.
Are adjustable-height stools a good solution?
Adjustable stools can bridge mixed-use surfaces or accommodate users of different heights. Check their min–max seat range against your surface height and preferred 9–12 inch clearance to ensure they’ll dial into a comfortable position.